
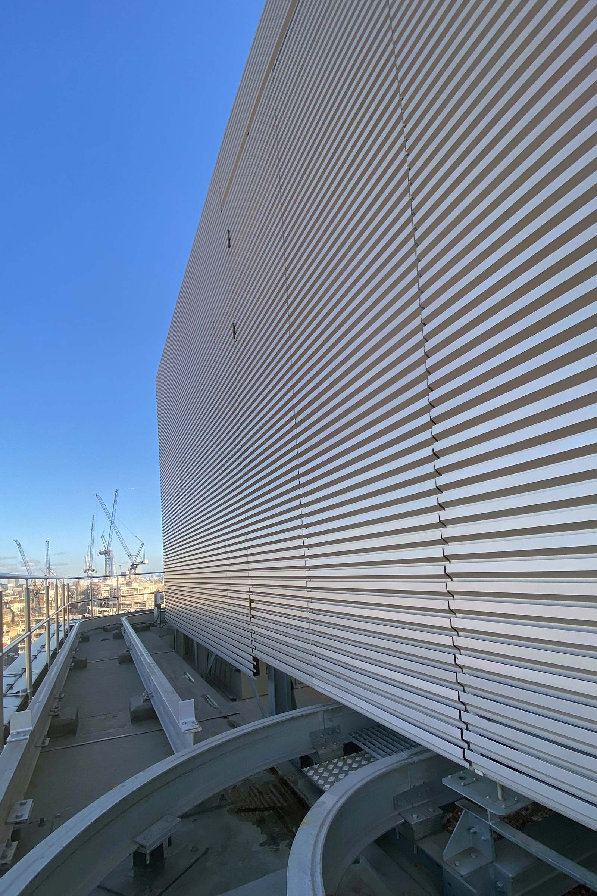
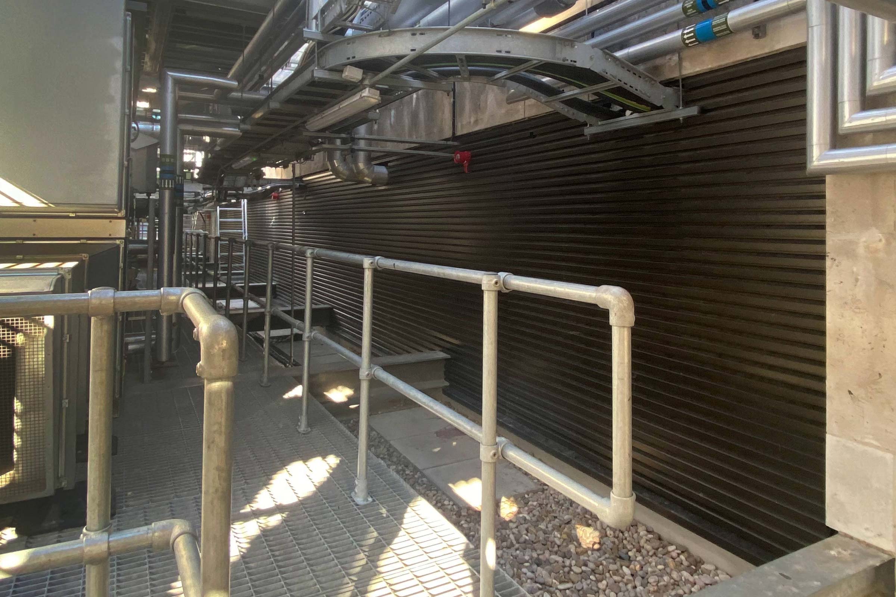
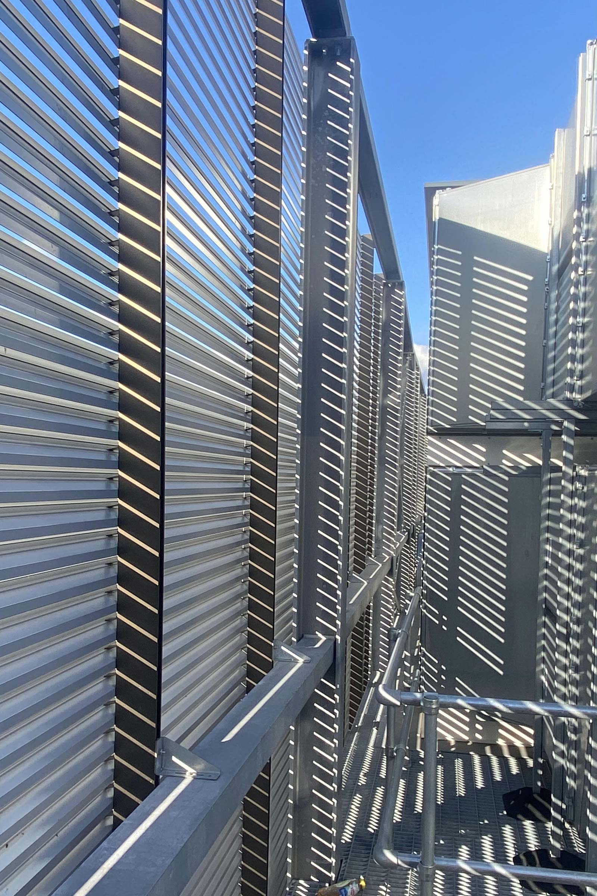
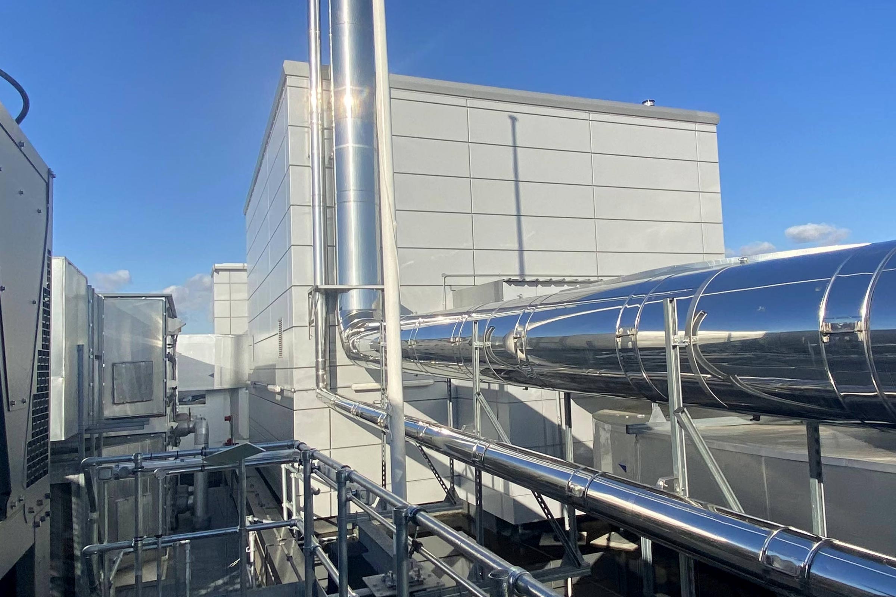
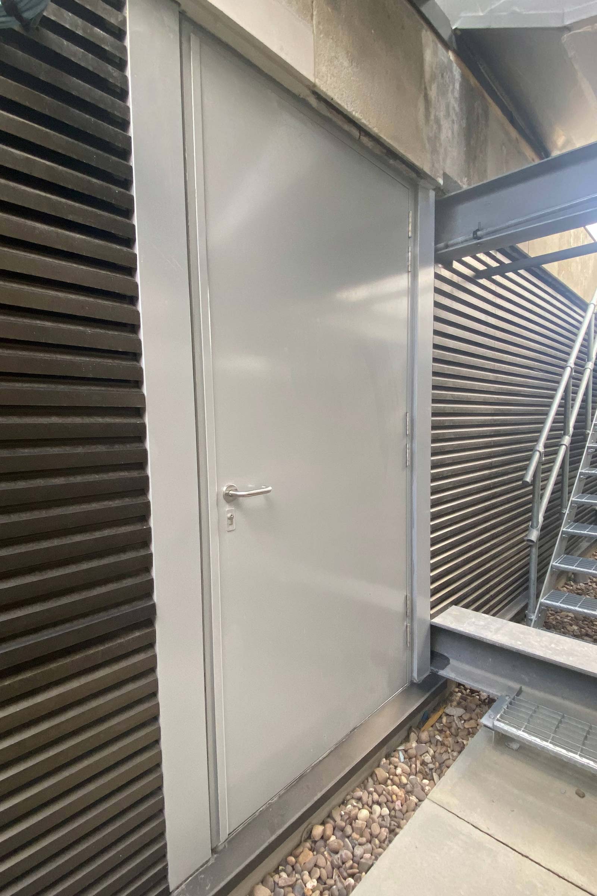
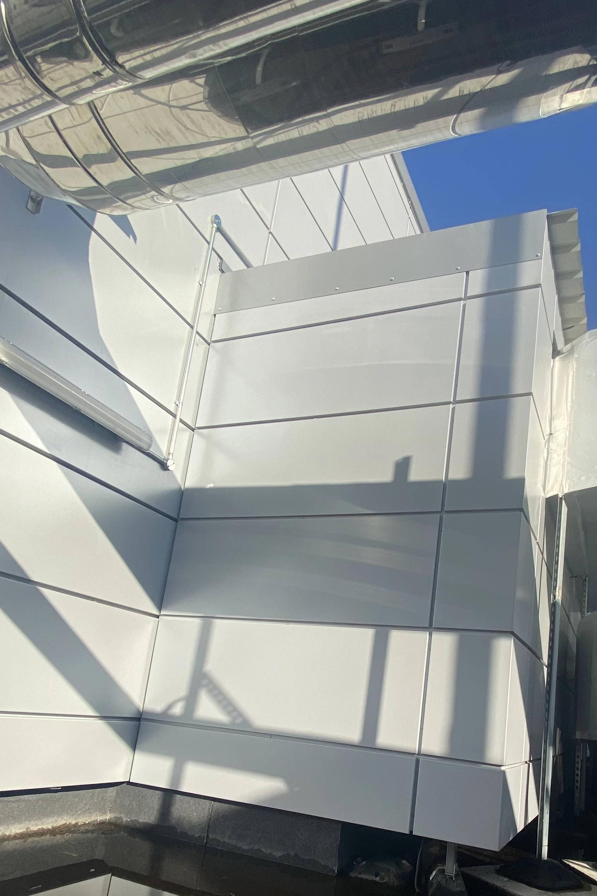
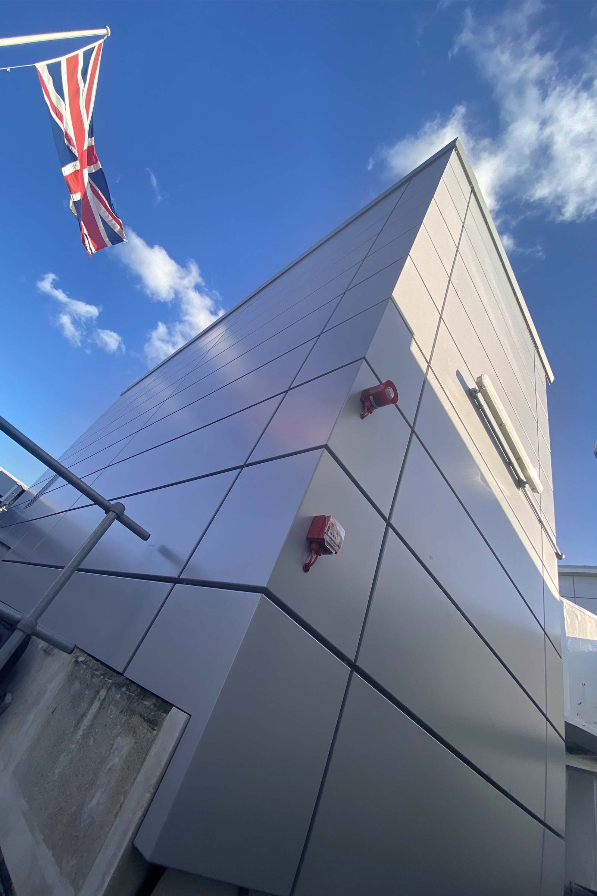
Working closely with our client ISG and their architects BDP, the brief was to create two louvre screens and clad two lift motor room, all on the roof of the building.
Primary function of the outer screen, a 5.2m high louvre screen, was to hide unsightly plant from the view of residential and commercial buildings that surround this building. Unusually, we inverted the louvre blades as this building is predominantly taller than it’s surrounding buildings, and as such, the viewing angle was most typically from below. A large bi-fold door was needed in this screen to allow the Building Maintenance Unit to exit from within the screen.
The inner louvre screens were designed to provide a level of weathering whilst affording a required airflow into the main plantroom. The inclusion of single and double access doors was required in several locations.
Two building, a lift motor shaft and duct shaft rooms needed to be clad. For this we employed the Sotech system to great effect. In a addition, we clad number of ancillary buildings, which formed part of the ducting network, to match.
A very satisfying project, with a great relationship between all three contractors.
Client
ISG
Architect
BDP