
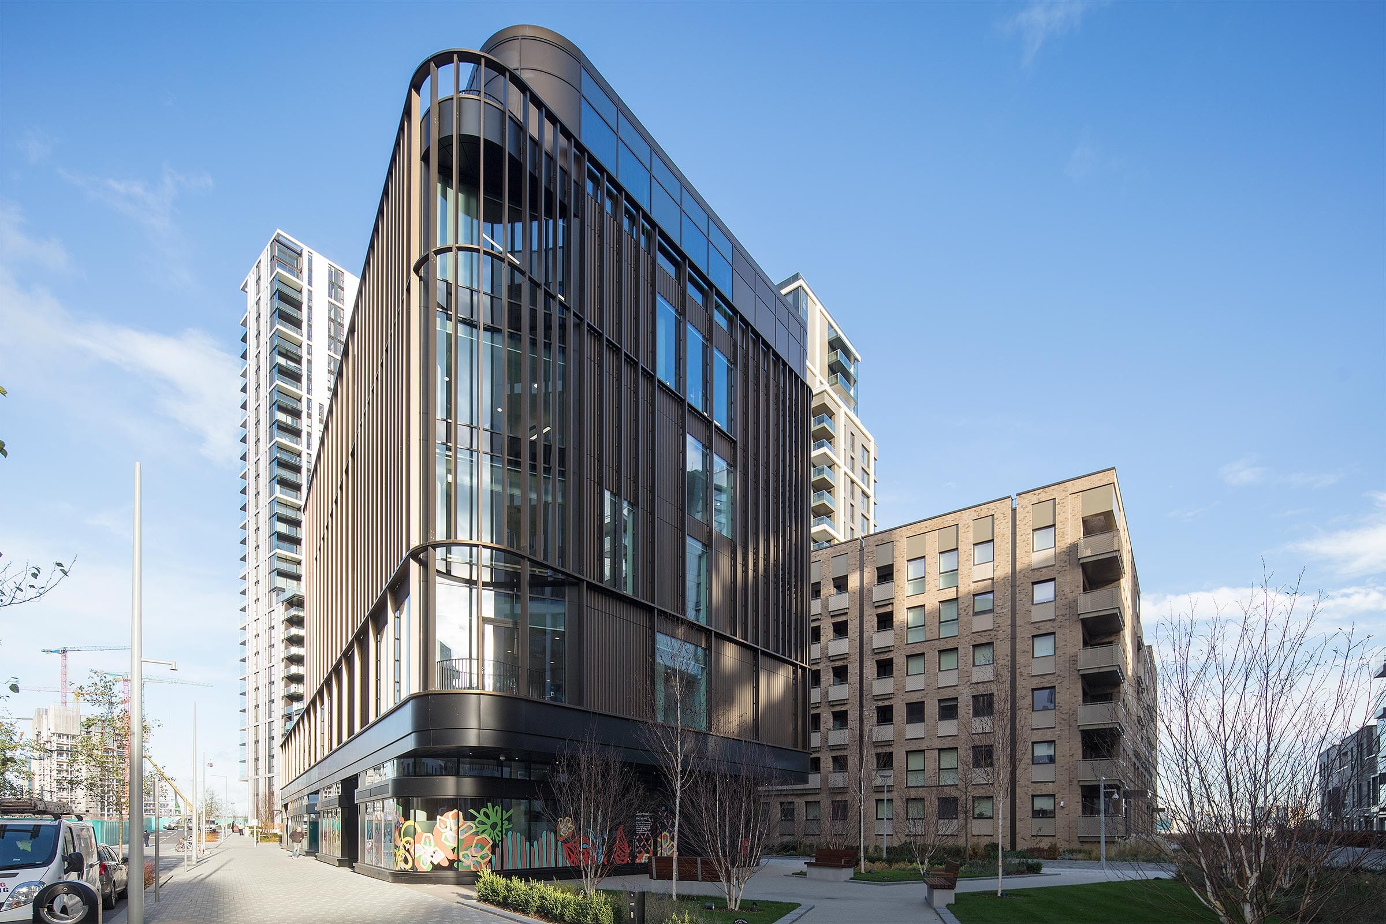
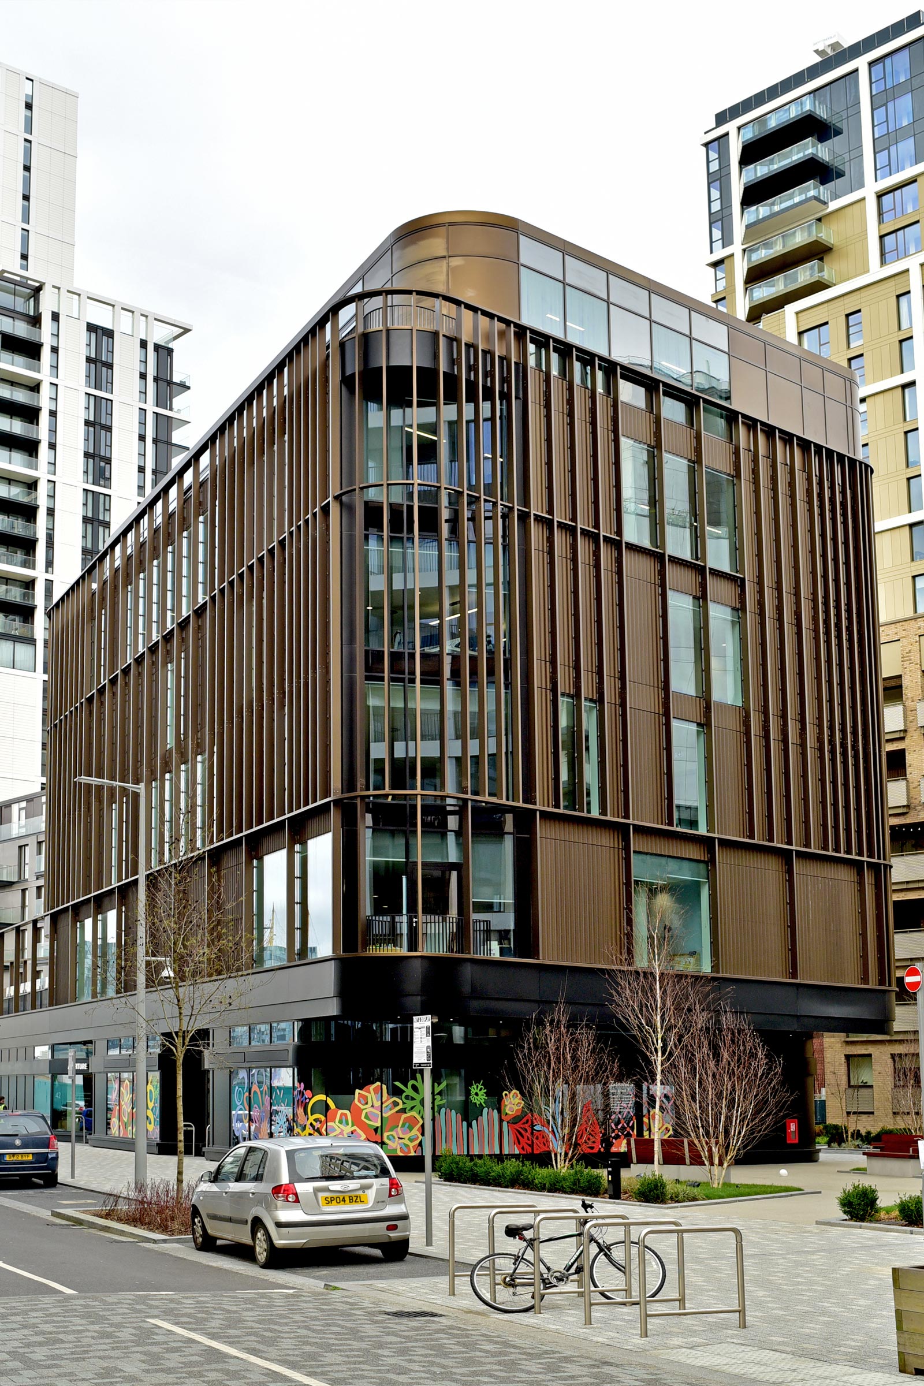
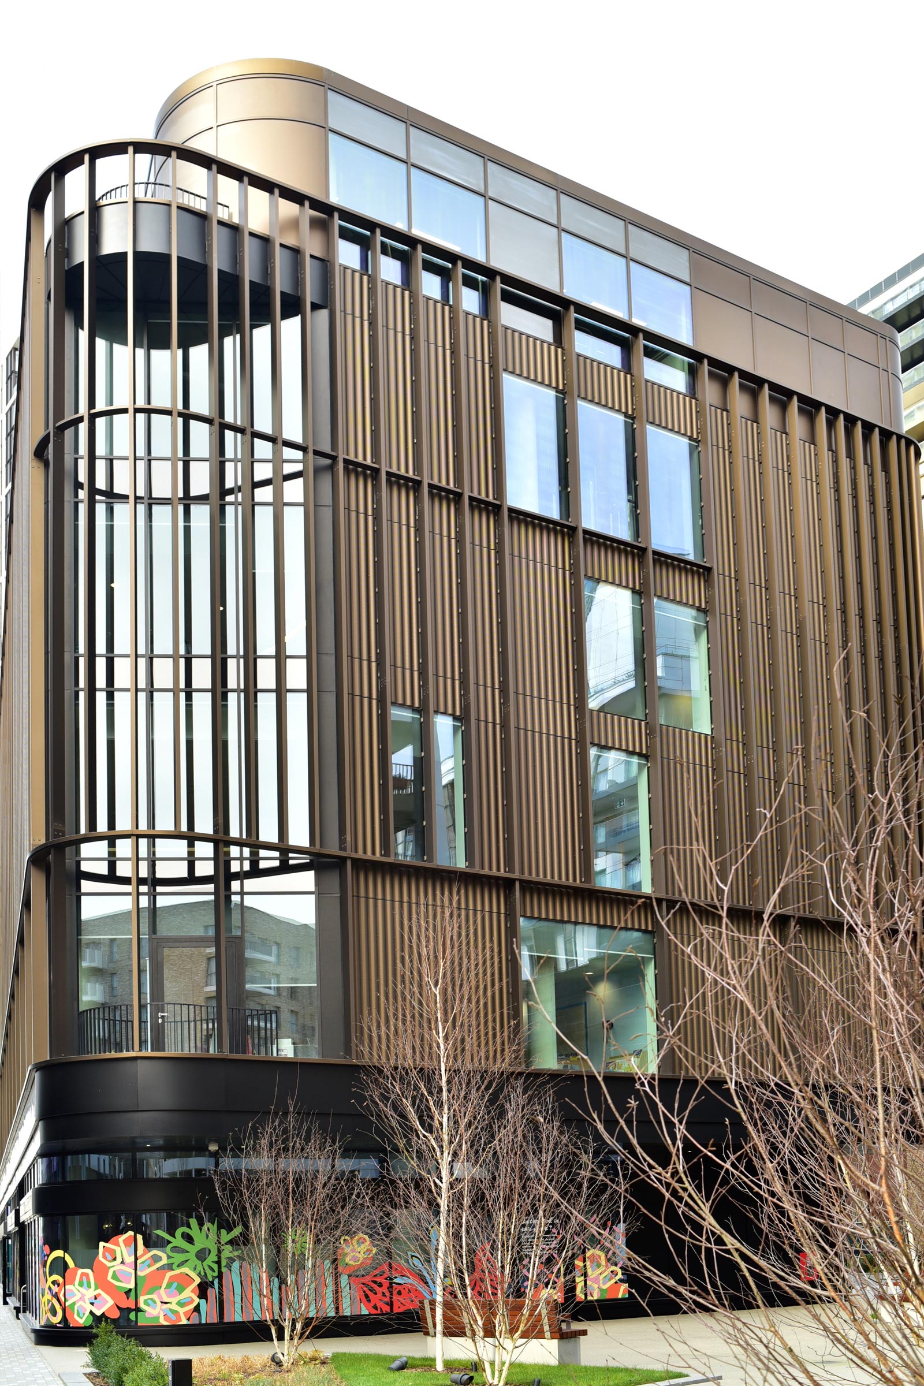
The Aperture in Greenwich was designed as a mixed use ‘modern village hall’, comprising a retail unit, café, and flexible spaces on the ground floor, with nursery, prayer space, estate management facilities and gym on the floors above.
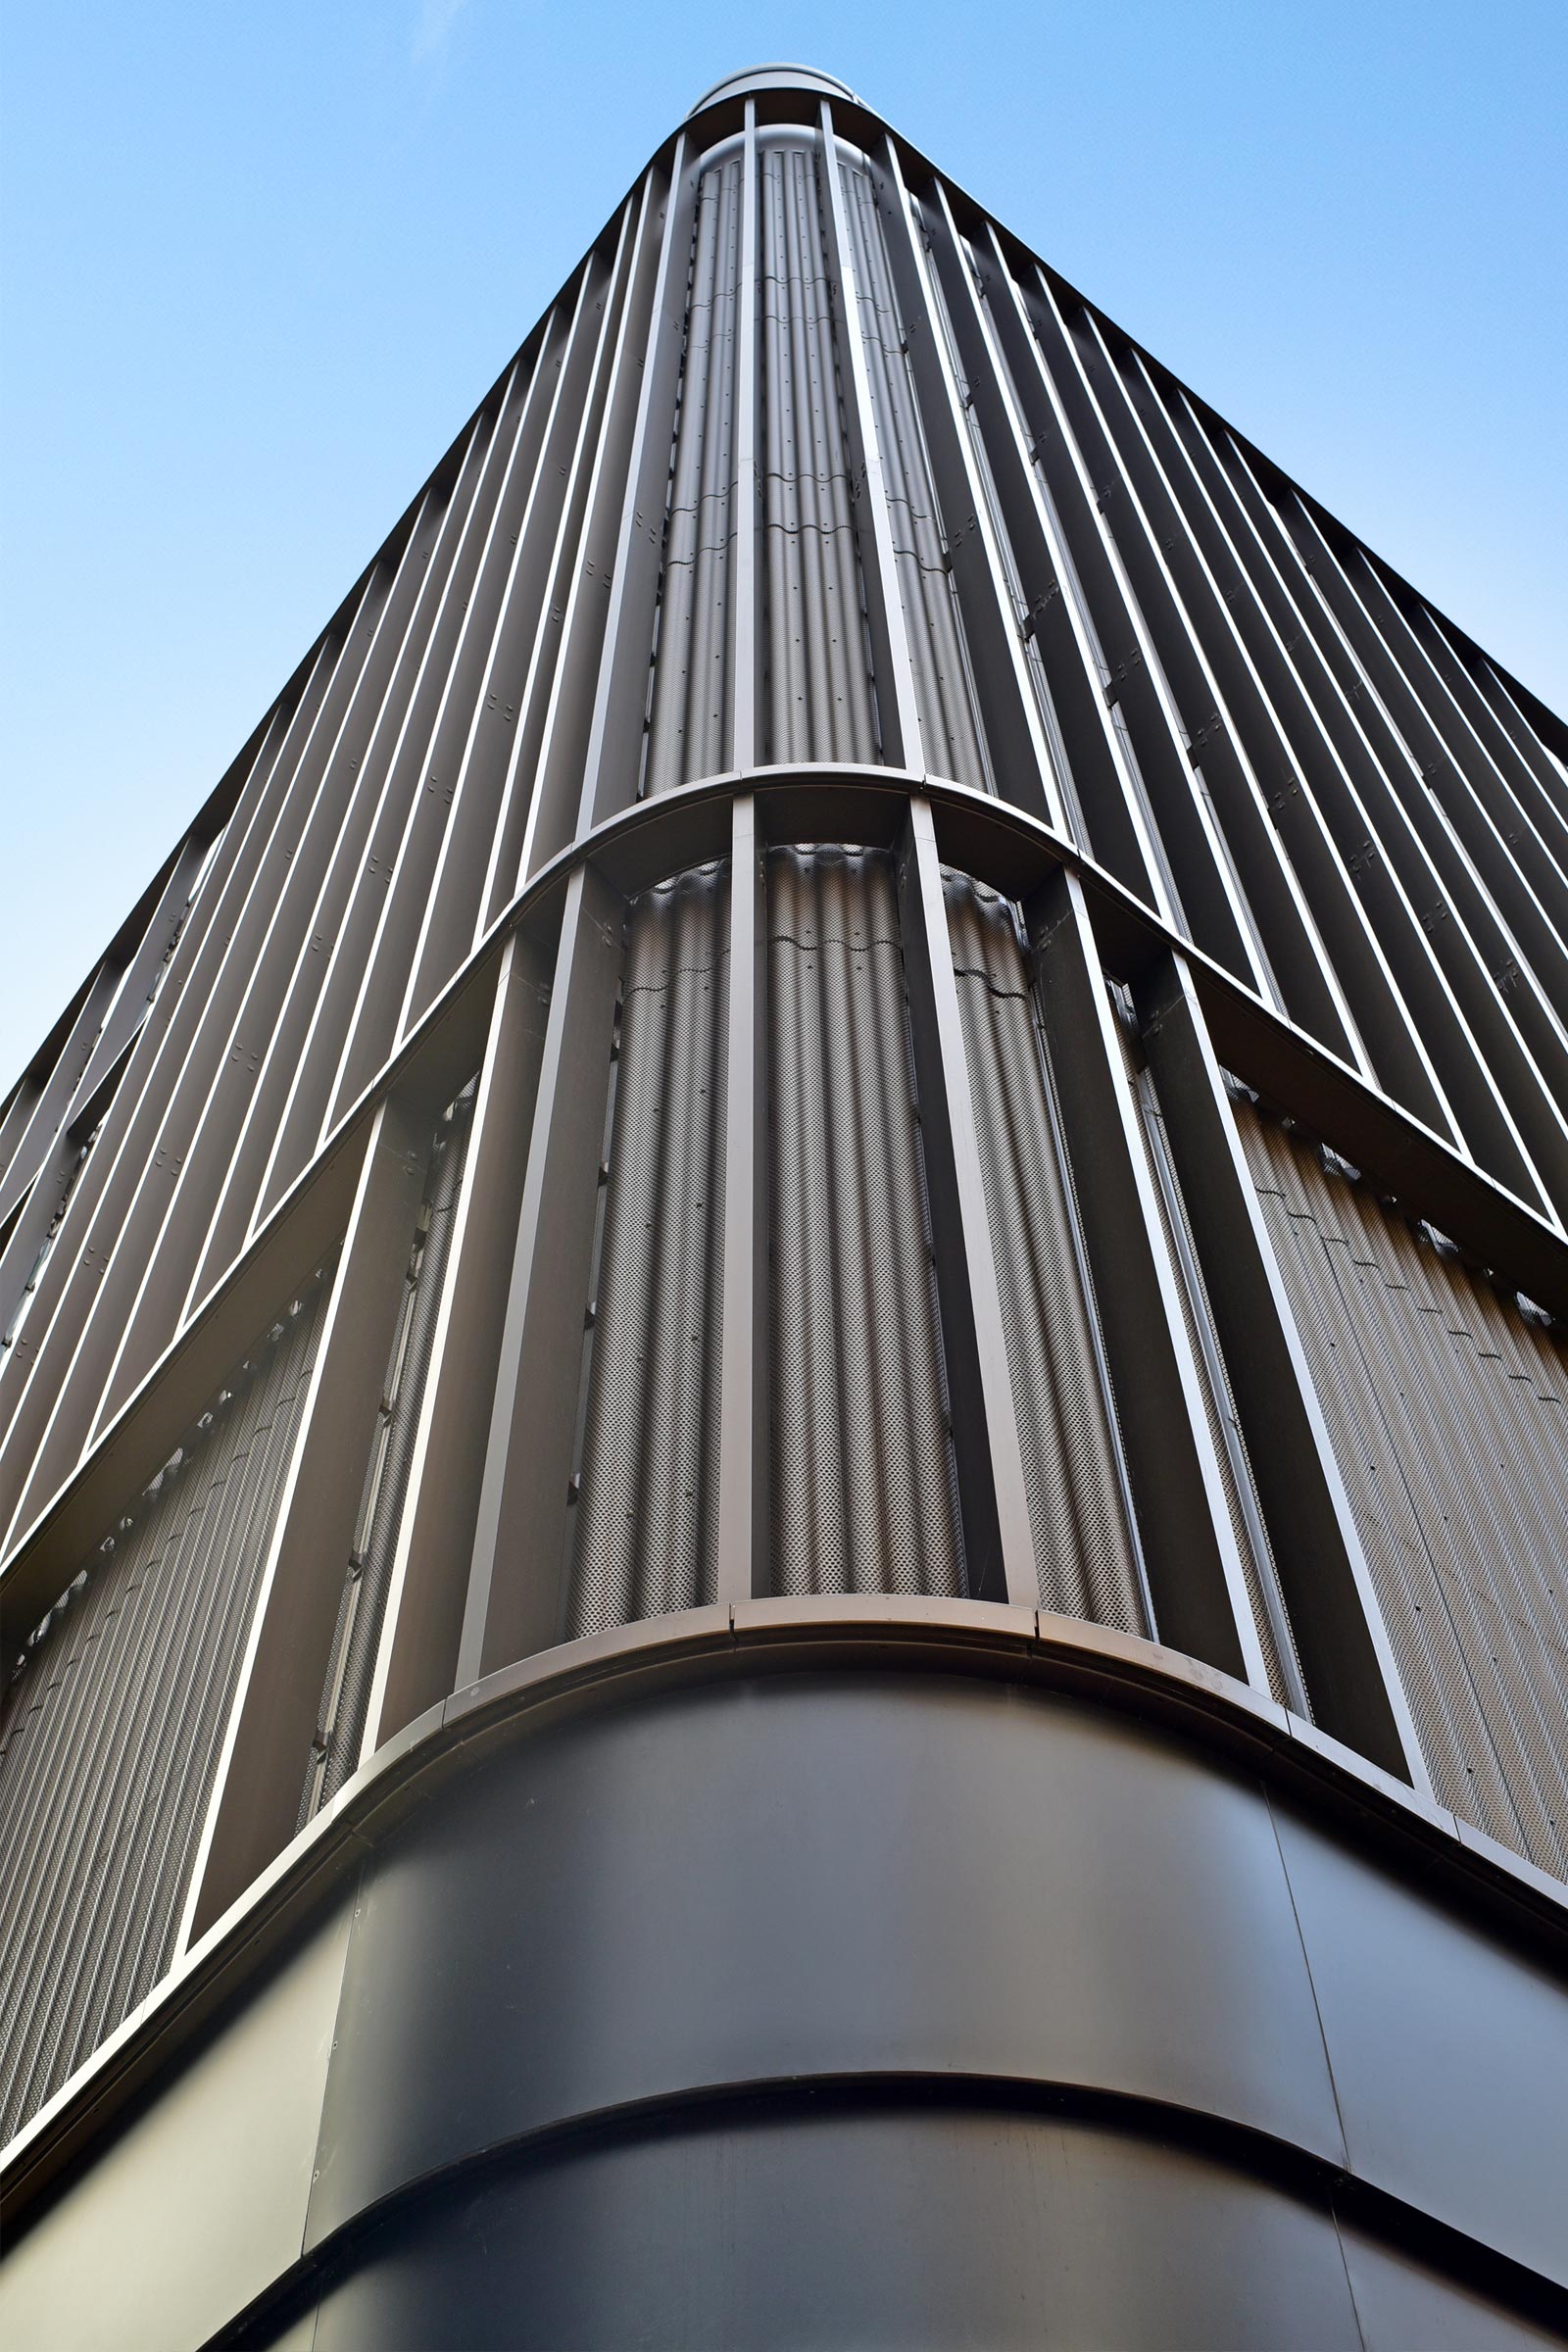
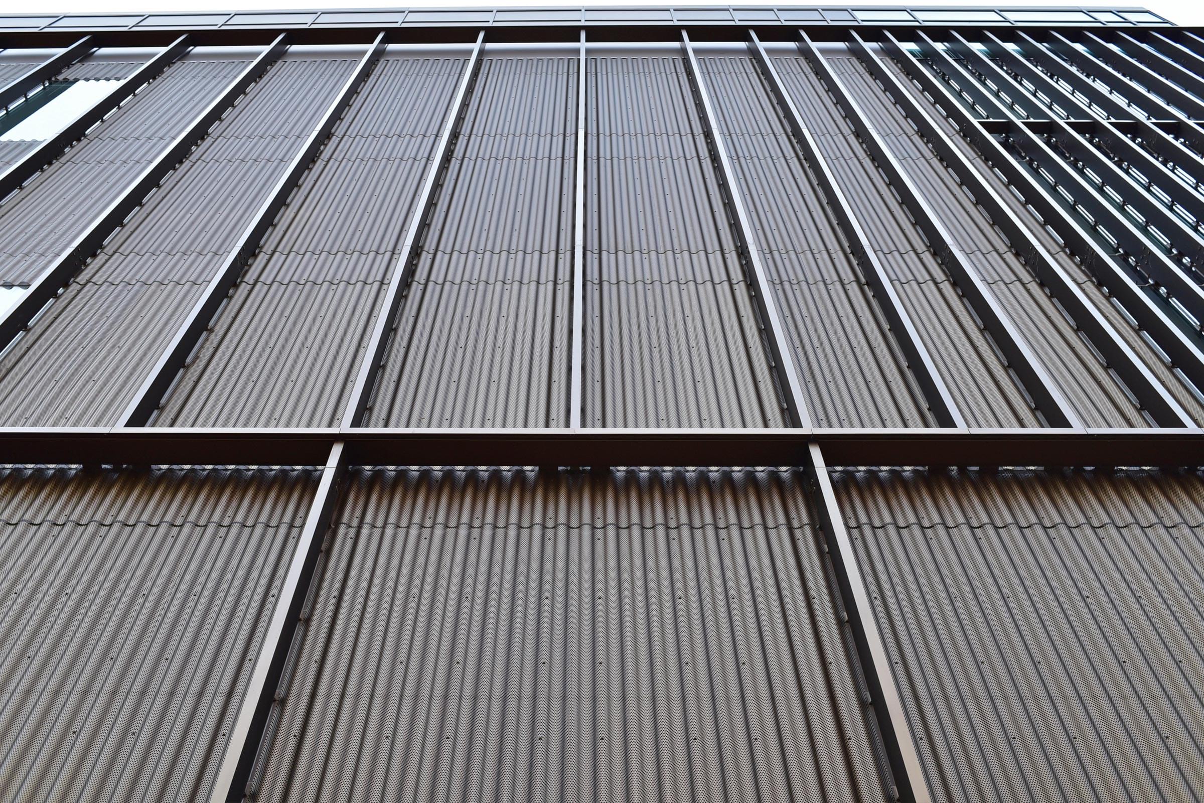
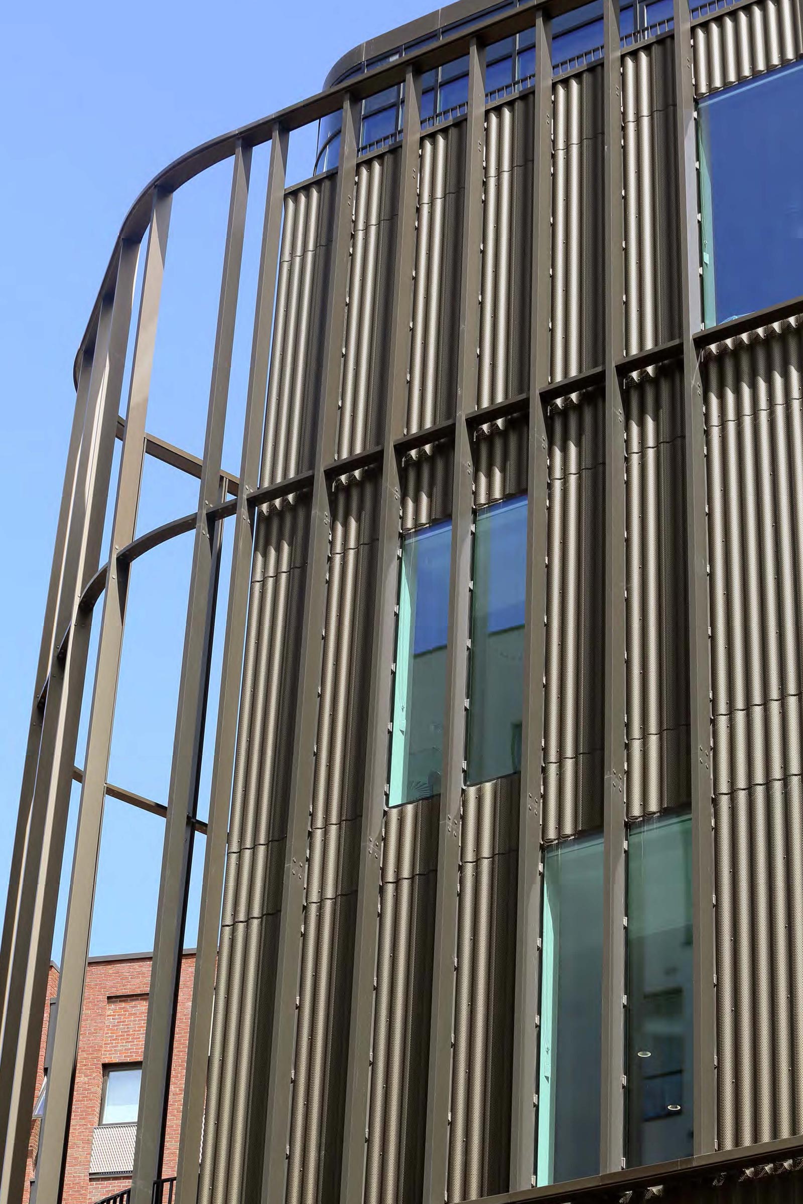
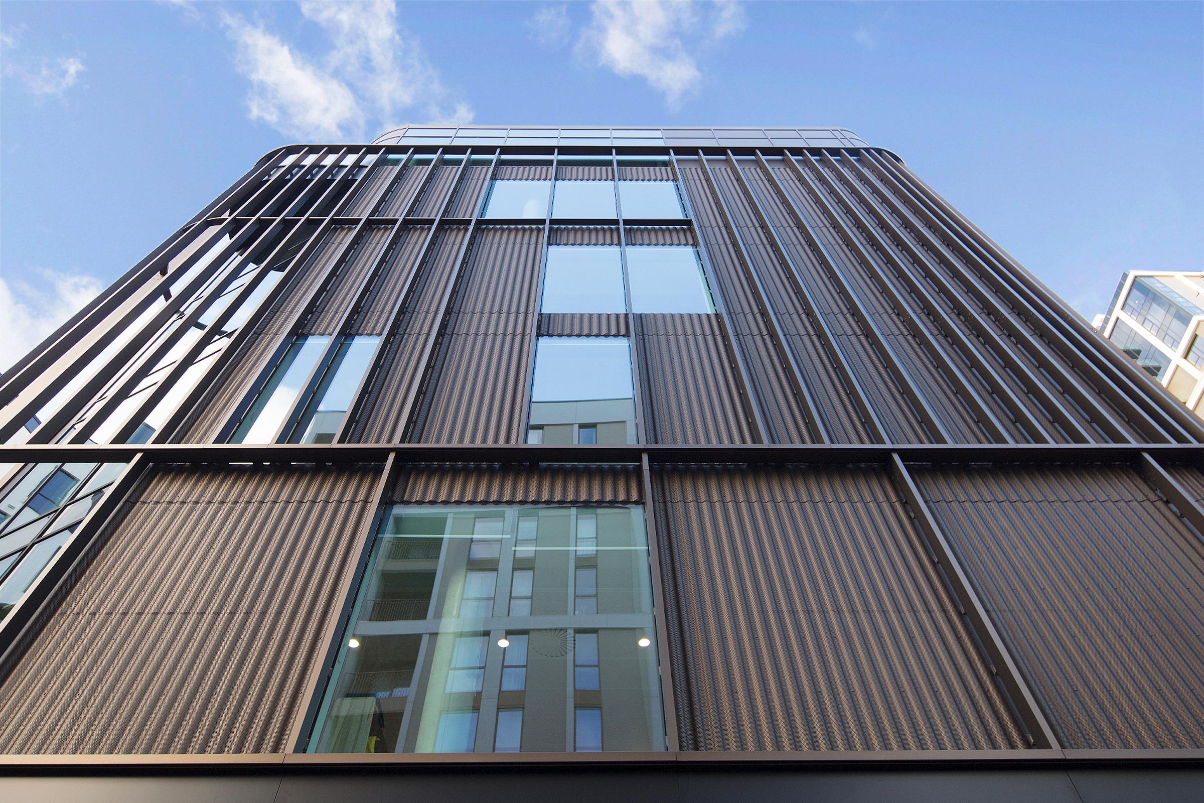
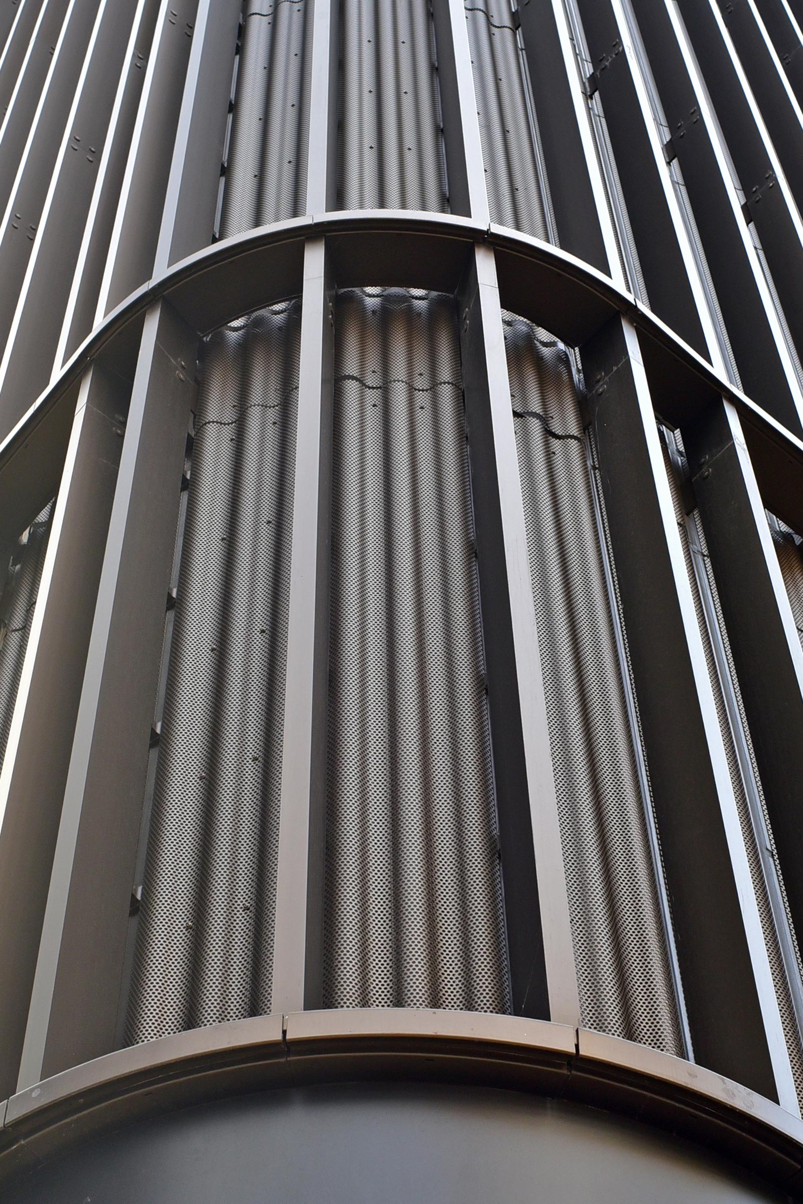
The Architects design has used a screen of vertical fins and perforated sinusoidal panels to wrap the building, evoking the industrial gas holders that once stood on the site.
Conttego designed and delivered a bespoke perforated sinusoidal panel system, finished in Bronze Anodise, that provided perfect alignment of the wave and of the perforations, throughout the flat and curved elements of the façade.
Client
Architect
DSDHA